
Address
20638 Monroe Road 479, Stoutsville, MO
Price
$ 219,000
Property Attributes
- MLS#26047197
- TypeSingle Family
- Listing Status Active
- CountyMONROE
- CityStoutsville
- AreaParis R-2
- NeighborhoodHighway U Sub
- Zip65283
- StyleRanch
- Year Built2005
- Taxes$ 909
- Price$ 219,000
- Bedrooms1
- Full Bathrooms1
- Half Bathrooms0
- Sqr Footage768
- Lot Size4.7 Acres
Data Source:
Mid America Regional Information Systems (MARIS)
Property Description
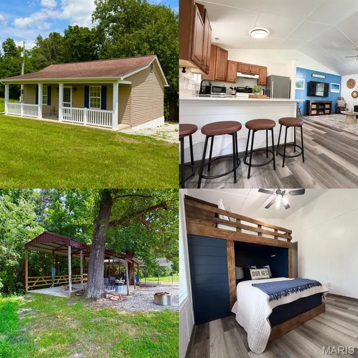
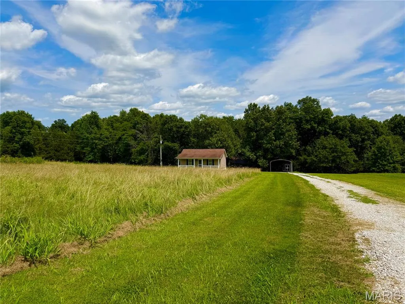
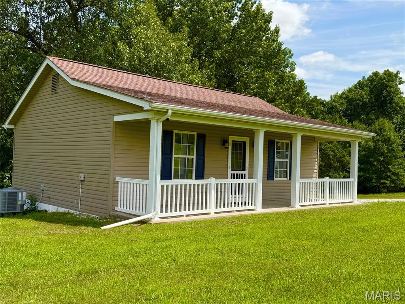
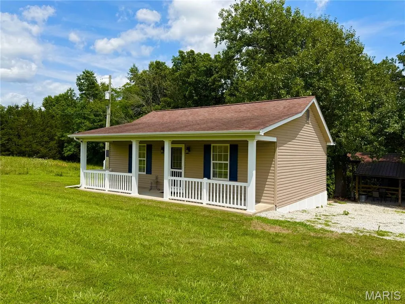
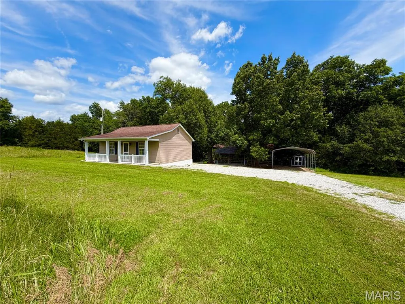
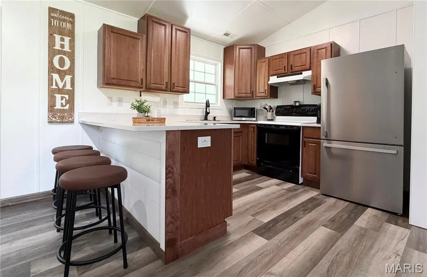
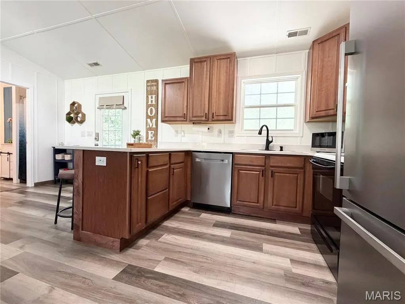
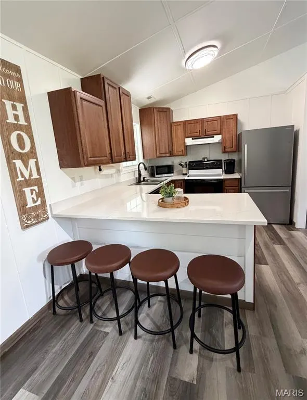
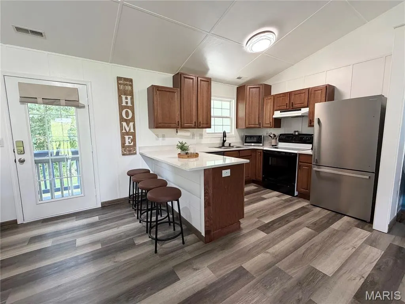
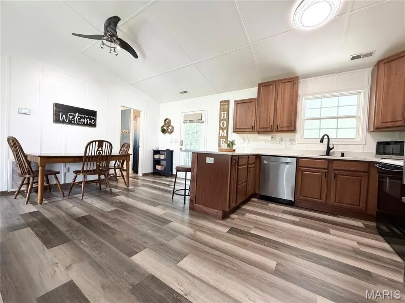
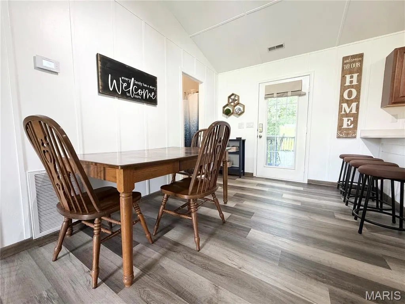
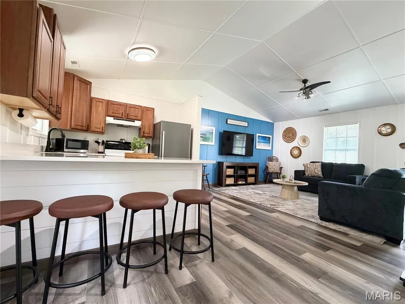
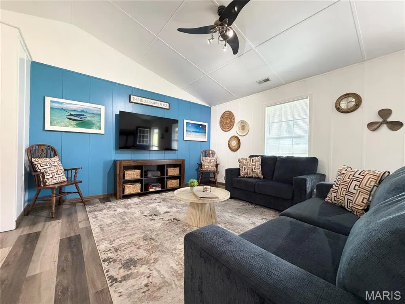
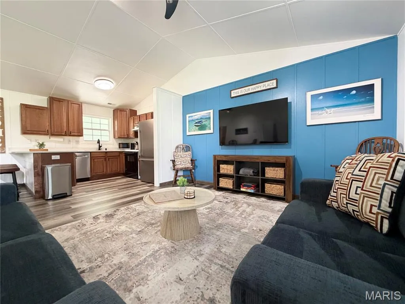
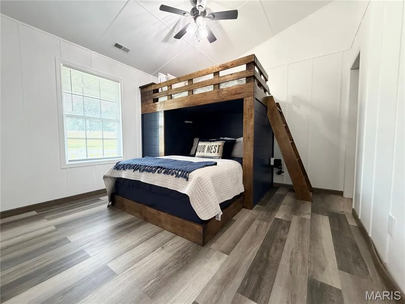
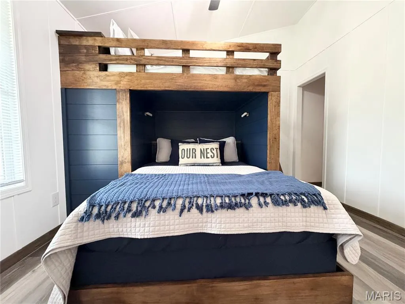
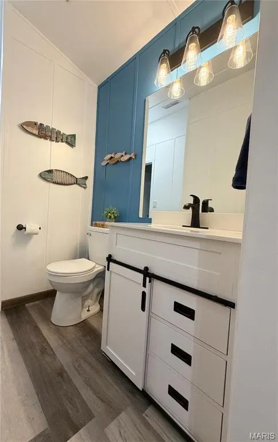
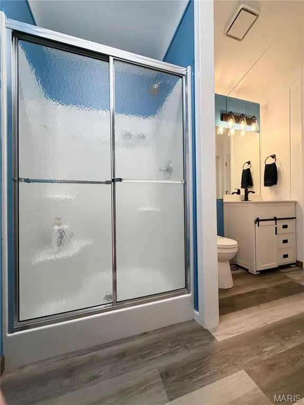
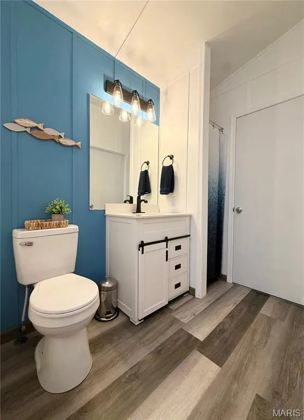
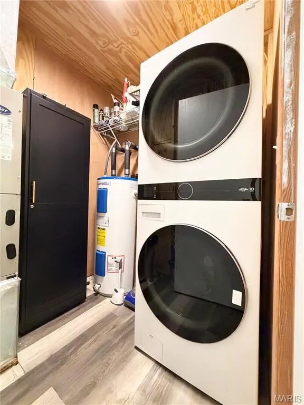
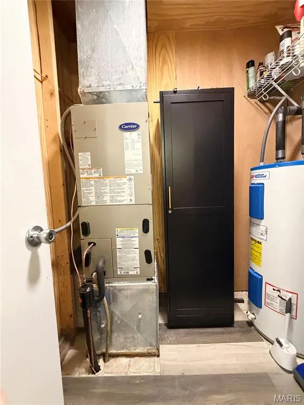
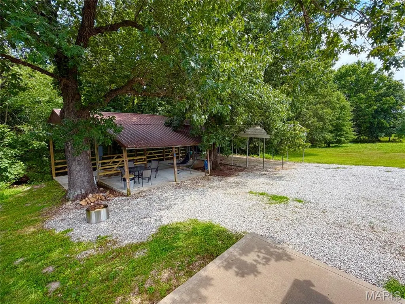
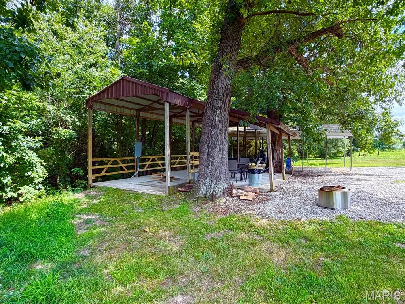
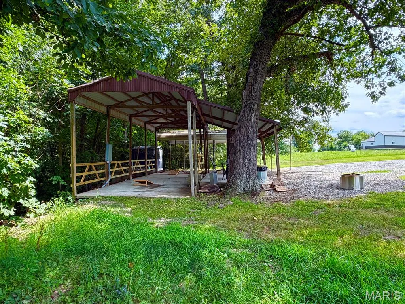
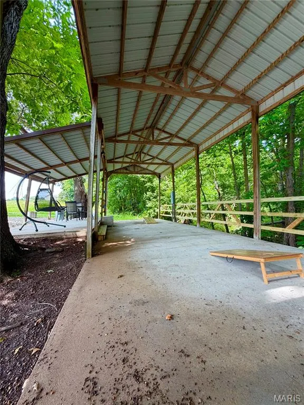
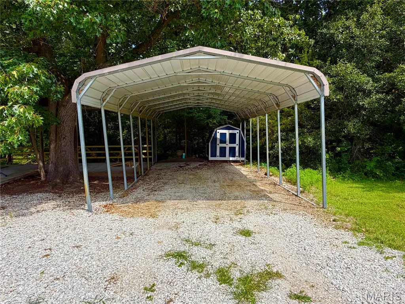
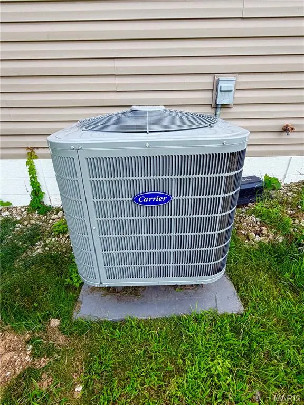
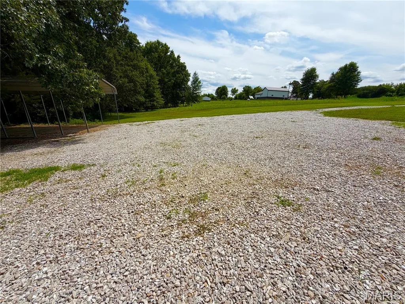
Turn-Key Lake Retreat on 4.7 Acres Near Mark Twain Lake! Escape to your own private getaway with this beautifully renovated 1-bedroom, 1-bath cabin on 4.7+/- acres, offering the perfect blend of comfort, recreation, and investment potential. Whether you're looking for a weekend retreat, a full-time residence, or an income-producing vacation rental, this property checks every box. Being sold fully furnished and currently operating as a successful VRBO, this move-in-ready cabin features an inviting open-concept layout that seamlessly connects the kitchen, dining, and living areas—creating the perfect space for entertaining or relaxing after a day on the lake. The bedroom is thoughtfully designed with double bunk beds, maximizing sleeping space. Recent renovations provide peace of mind and modern convenience, including new plumbing, new HVAC, new quartz countertops, new flooring, and a new LG front-load washer and dryer. Spend evenings around the fire pit, gather under the spacious gazebo or simply unwind in the peaceful surroundings. The partially wooded acreage offers privacy while still providing plenty of usable outdoor space to enjoy. Located just minutes from Mark Twain State Park and Route U Boat Ramp, you'll have quick access to boating, fishing, hiking, and everything Mark Twain Lake has to offer. A two-car carport provides excellent covered parking and is ideal for storing boats and lake toys. Properties this close to the lake that are fully updated, fully furnished, and already generating short-term rental income are hard to find. Don't miss this opportunity to own your own slice of lake life!
| Elementary School | Middle School | High School |
|---|---|---|
| Paris Elem. | Paris Jr. High | Paris High |
| Price History | |
|---|---|
| 7/24/2026 | Listed $239,000 |
| 8/12/2026 | 5$229,000 |
| 8/27/2026 | 5$219,000 |
General Features
| Sewer | Lagoon |
|---|---|
| Heating | Forced Air |
| Cooling | Central Air |
| Utilities | Electricity Connected,Sewer Connected,Water Connected |
| Possession | Close Of Escrow |
| Appliances | Dishwasher,Dryer,Microwave,Electric Oven,Refrigerator,Washer,Water Heater |
| HOA Fee | 100 |
| Association Fee Includes | Maintenance Parking/Roads |
| Patio/Porch Features | Covered,Front Porch |
| Architectural Style | Ranch |
| Construction Materials | Frame,Vinyl Siding |
| Year Built | 2005 |
| Electric | Single Phase |
| View | Forest |
| Township | Unincorporated |
| Levels | One |
| Property Subtype | Single Family Residence |
| Tax Year | 2025 |
| Assoc Fee Paid Per | Annually |
| County | Monroe |
| New Construction | No |
| Property Type | Residential |
| Association Amenities | None |
| HOA | Yes |
| Attached Garage | No |
| Subdivision Name | Highway U Sub |
| Garage Y/N | No |
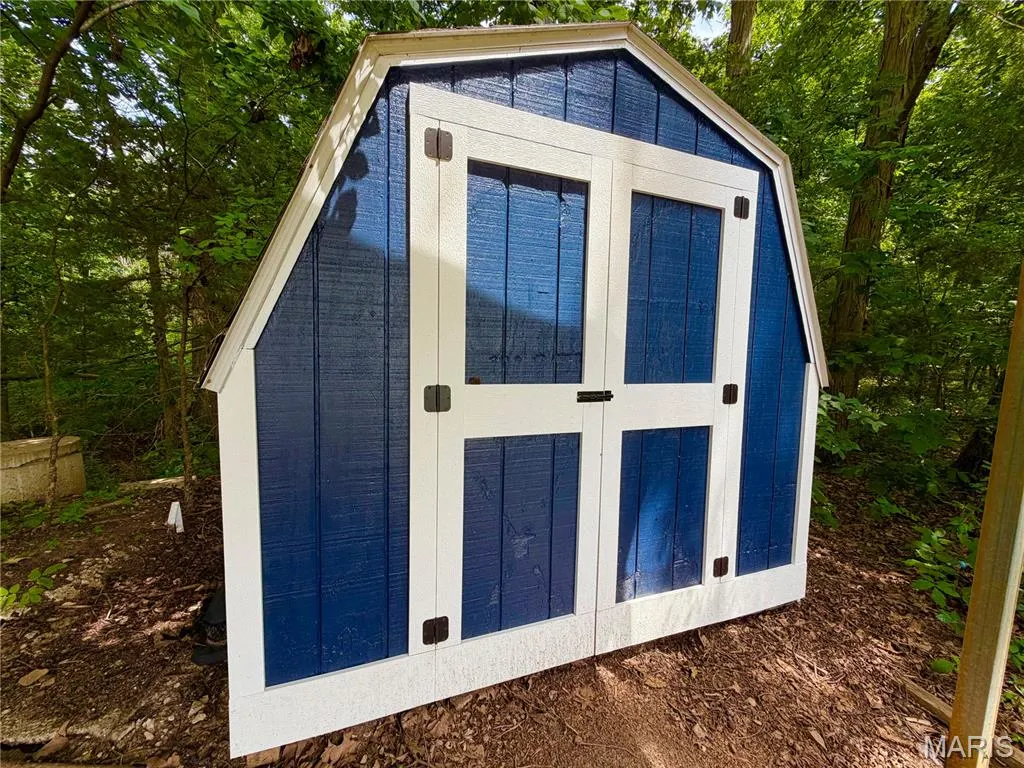
| Other Structures | Gazebo,RV/Boat Storage |
| Total Rooms | 4 |
| Full Baths | 1 |
| Status | Active |
| Directions | Highway U to Monroe Road 479. Home will be the second home on your left. Look for sign. |
| High School | Paris High |
| City | Stoutsville |
| Disclosures | Seller Property Disclosure |
| Senior Community Y/N | No |
| High School District | Paris R-II |
| MLS Area | 547 - Paris R-2 |
| Lot Size Square Feet | 204732 |
| Carport Spaces | 2 |
| Carport Y/N | Yes |
| Elementary School | Paris Elem. |
| Tax Annual Amount | 909 |
| Home Warranty Y/N | No |
| Middle/Junior High School | Paris Jr. High |
| Property Condition | Updated/Remodeled |
| Lease Considered Y/N | No |
| Structure Type | House |
| Standard Status | Active |
| Ownership Type | Private |
| Legal Description | LOT 10 HIGHWAY U SUBDIVISION |
Interior Features
| Interior Amenities | Breakfast Bar,Cathedral Ceiling(s),Eat-in Kitchen,High Speed Internet,Open Floorplan,Smart Thermostat,Stone Counters |
|---|---|
| Basement (Y/N) | No |
| Fireplace Y/N | No |
| Above Grade Finished Area | 768 |
| Laundry Features | Laundry Room,Main Level |
| Total Bedrooms | 1 |
| Main Level Bedrooms | 1 |
| LivingAreaSource | Assessor |
| Above Grade Finished Area Source | Assessor |
| Total Baths | 1 |
Exterior Features
| Parking Features | Additional Parking,Detached Carport,Driveway,Gravel |
|---|---|
| Lot Features | Many Trees,Meadow |
| Water Source | Public |
| Foundation Details | Pillar/Post/Pier |
| Lot Size Acres | 4.7 |
| Road Surface Type | Gravel |
| Lot Size Source | Public Records |
| Road Frontage Type | County Road |
Amenities
- Foreclosure
- Views
- Short Sale
- New Construction
- Adult 55+
- Lease To Own
- No HOA Fees
- Furnished
- Primary On Main
- Air Conditioning
- Seller Finance
- Green
- Fixer Upper
- Horse
- Golf
- Fireplace
- Deck
- Garage
- Basement
- Pool
Property vs Single Family Average in 65283
Price
Taxes
Year Built
Visits
 These Properties are provided courtesy of Broker Reciprocity/IDX Lake Of The Ozarks Board of REALTORS® and Bagnell Dam Association of REALTORS® MLS, Inc. Multiple Listing Service. This information is copyrighted by The Lake Of The Ozarks Board of REALTORS® and The Bagnell Dam Association of REALTORS® MLS, Inc. Multiple Listing Service. Information is being provided for consumers' personal, non-commercial use and may not be used for any purpose other than to identify prospective properties
 Listings displaying the MARIS logo are courtesy of the participants of Mid America Regional Information Systems Internet Data Exchange. IDX information is provided exclusively for consumers' personal, non-commercial use and may not be used for any purpose other than to identify prospective properties consumers may be interested in purchasing.
Information is deemed reliable but is not guaranteed.
Listings displaying the MARIS logo are courtesy of the participants of Mid America Regional Information Systems Internet Data Exchange. IDX information is provided exclusively for consumers' personal, non-commercial use and may not be used for any purpose other than to identify prospective properties consumers may be interested in purchasing.
Information is deemed reliable but is not guaranteed.
 The territorial jurisdiction of the Jefferson City Area Board of REALTORS®, Inc. includes Cole, Callaway, Moniteau, and Osage Counties. This representation is based in whole or part on data supplied by the Multiple Listing Service of the Jefferson City Area Board of REALTORS®, Inc. Neither the Board nor its MLS guarantees or is any way responsible for its accuracy. Data maintained by the Board or its MLS may not reflect all real estate activity in the market.

 Heart Of Missouri Board Of REALTORS® All information deemed reliable but not guaranteed. All properties are subject to prior sale, change or withdrawal. Neither listing broker(s) or information provider(s) shall be responsible for any typographical errors, misinformation, misprints and shall be held totally harmless. Listing(s) information is provided for consumer's personal, non-commercial use and may not be used for any purpose other than to identify prospective properties consumers may be
 All information deemed reliable but not guaranteed. All properties are subject to prior sale, change or withdrawal. Neither listing broker(s) or information provider(s) shall be responsible for any typographical errors, misinformation, misprints and shall be held totally harmless. Listing(s) information is provided for consumer's personal, non-commercial use and may not be used for any purpose other than to identify prospective properties consumers may be interested in purchasing. The data relating
 All information deemed reliable but not guaranteed. All properties are subject to prior sale, change or withdrawal. Neither listing broker(s) or information provider(s) shall be responsible for any typographical errors, misinformation, misprints and shall be held totally harmless. Listing(s) information is provided for consumer's personal, non-commercial use and may not be used for any purpose other than to identify prospective properties consumers may be interested in purchasing. The data relating
 All information deemed reliable but not guaranteed. All properties are subject to prior sale, change or withdrawal. Neither listing broker(s) or information provider(s) shall be responsible for any typographical errors, misinformation, misprints and shall be held totally harmless. Listing(s) information is provided for consumer's personal, non-commercial use and may not be used for any purpose other than to identify prospective properties consumers may be interested in purchasing. The data relating
