
Address
408 Ahr Strom Drive, Owensville, MO
Price
$ 349,000
Property Attributes
- MLS#26035765
- TypeSingle Family
- Listing Status Active
- CountyGASCONADE
- CityOwensville
- AreaOwensville R-2G
- NeighborhoodDas Weindorf Sub
- Zip65066
- StyleRanch,Traditional
- Year Built2005
- Taxes$ 2647
- Price$ 349,000
- Bedrooms3
- Full Bathrooms2
- Half Bathrooms1
- Sqr Footage1795
- Lot Size0.37 Acres
Data Source:
Mid America Regional Information Systems (MARIS)
Property Description
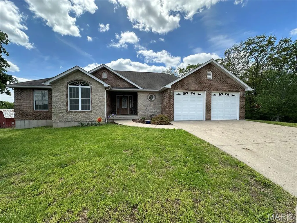
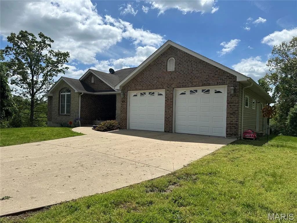
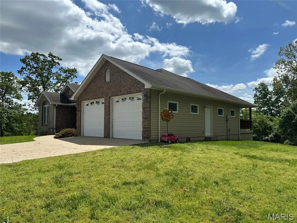
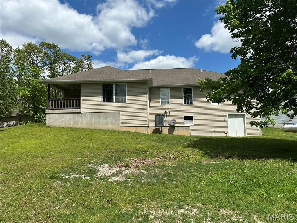
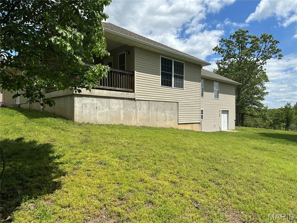
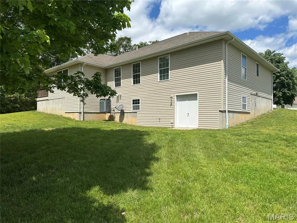
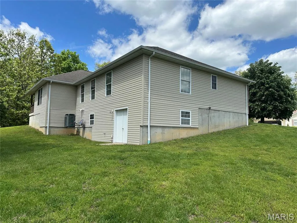
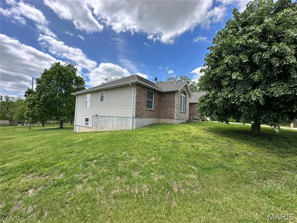
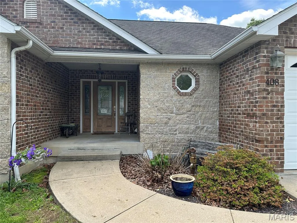
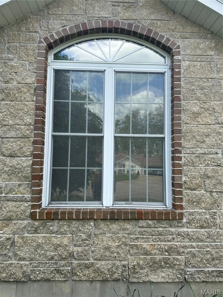
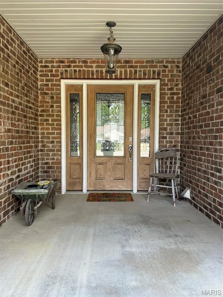
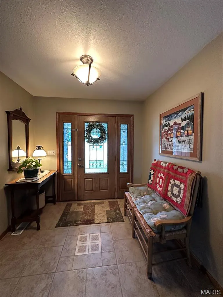
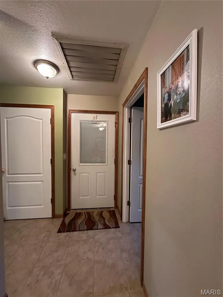
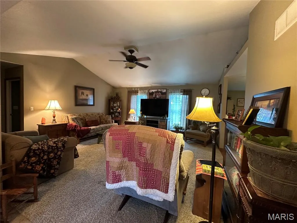
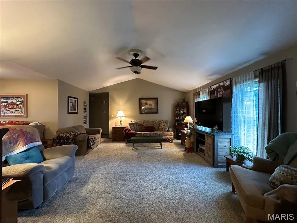
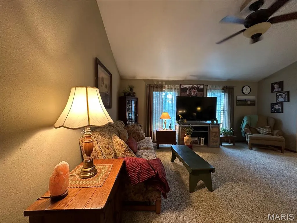
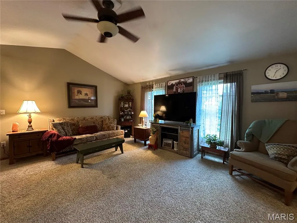
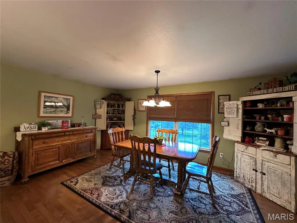
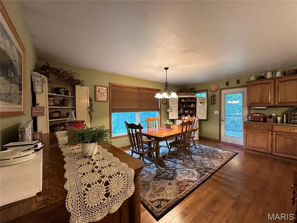
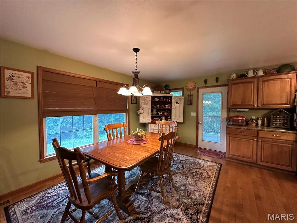
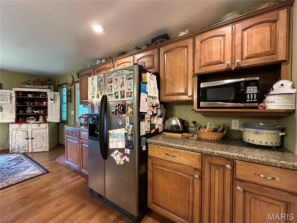
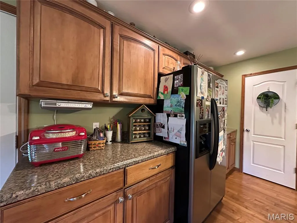
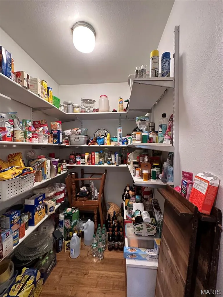
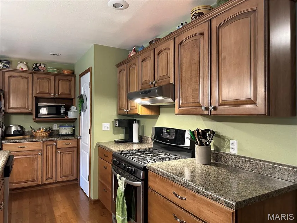
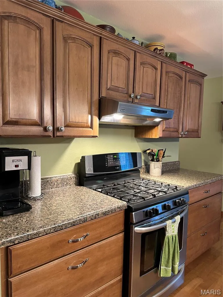
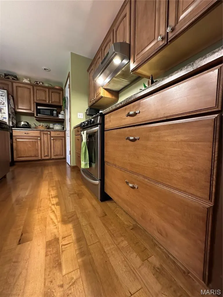
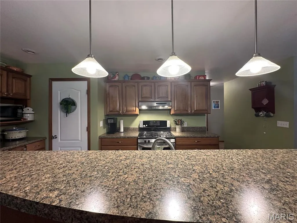
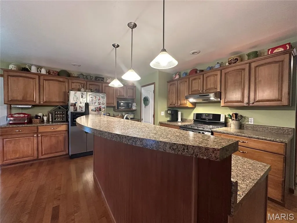
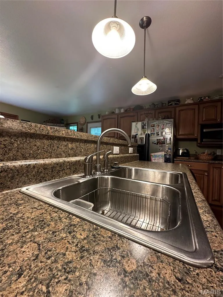
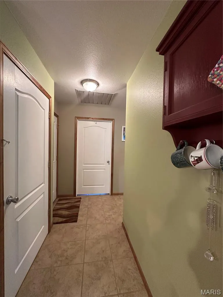
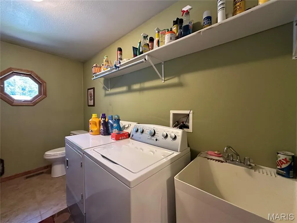
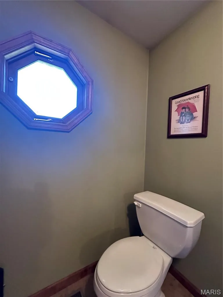
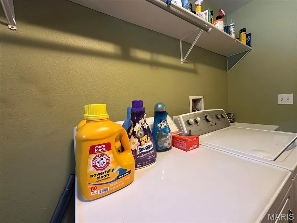
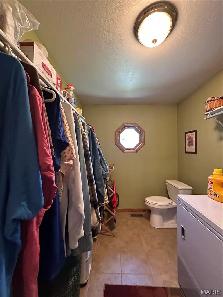
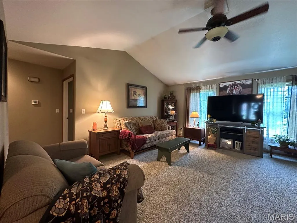
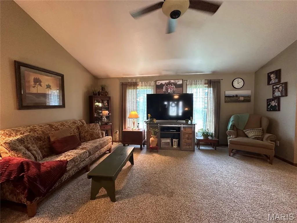
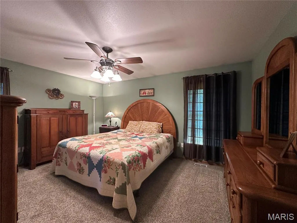
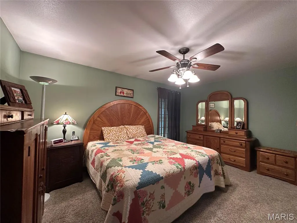
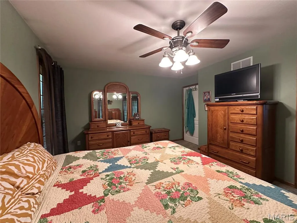
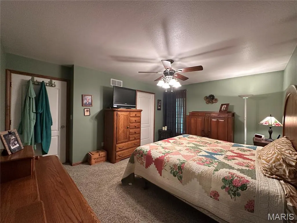
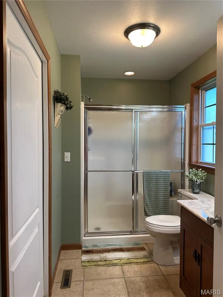
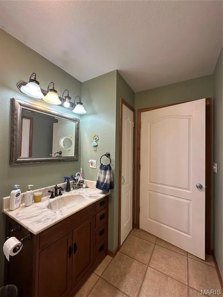
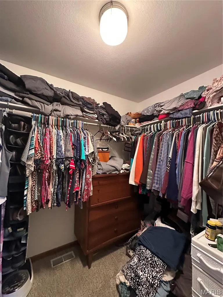
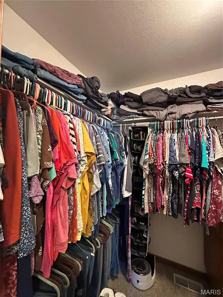
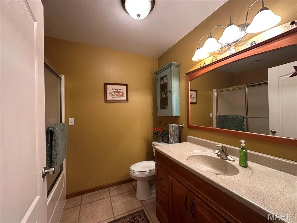
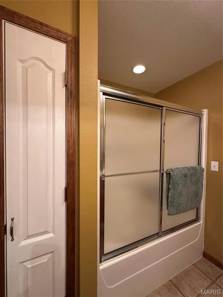
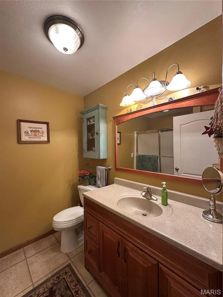
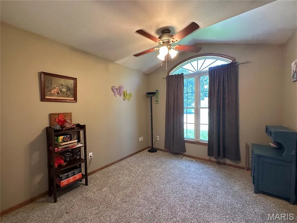
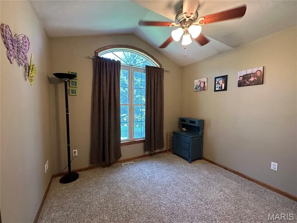
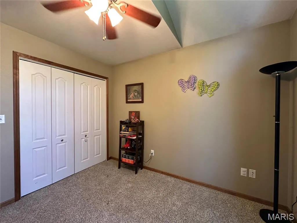
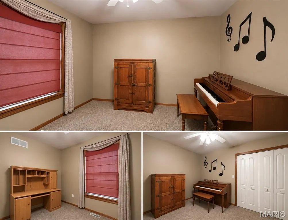
Exceptional One-Owner Custom-Built Home Offering Quality, Comfort & Timeless Design! Pride of ownership shines throughout this meticulously maintained one-owner custom-built home. From the moment you arrive, you'll be impressed by the stunning exterior featuring a beautiful blend of brick, stone, and upscale vinyl siding, creating outstanding curb appeal and lasting quality. Step inside to discover an inviting open-concept floor plan designed for both everyday living and entertaining. The well-appointed custom kitchen is the heart of the home, featuring custom maple cabinetry, a center island with raised breakfast bar, abundant workspace, over-cabinet lighting, and a spacious walk-in pantry. Beautiful maple hardwood floors add warmth and elegance. This thoughtfully designed home offers 3 spacious bedrooms, 2½ baths, and wide interior doorways throughout for enhanced accessibility. The oversized primary suite provides a relaxing retreat complete with a large walk-in closet, walk-in shower, and generous bedroom space. Convenience abounds with main-floor laundry and a dedicated workshop room located behind the attached two-car garage. The garage is equipped with floor drains, making maintenance and cleanup a breeze. Enjoy outdoor living on the covered back porch, the perfect setting for grilling, entertaining guests, or simply relaxing and enjoying the peaceful surroundings. The full walkout unfinished basement offers endless possibilities and serves as a blank canvas for future living space, recreation areas, or additional bedrooms, in addition there is an abundance of storage. For added peace of mind, the home also includes a secure safe room. Impeccably cared for and thoughtfully designed, this remarkable property combines superior craftsmanship, functionality, and comfort in one exceptional package. Homes of this caliber rarely become available—don't miss your opportunity to make it yours!
| Elementary School | Middle School | High School |
|---|---|---|
| Owensville Elem. | Owensville Middle | Owensville High |
| Price History | |
|---|---|
| 6/8/2026 | Listed $349,000 |
General Features
| Sewer | Public Sewer |
|---|---|
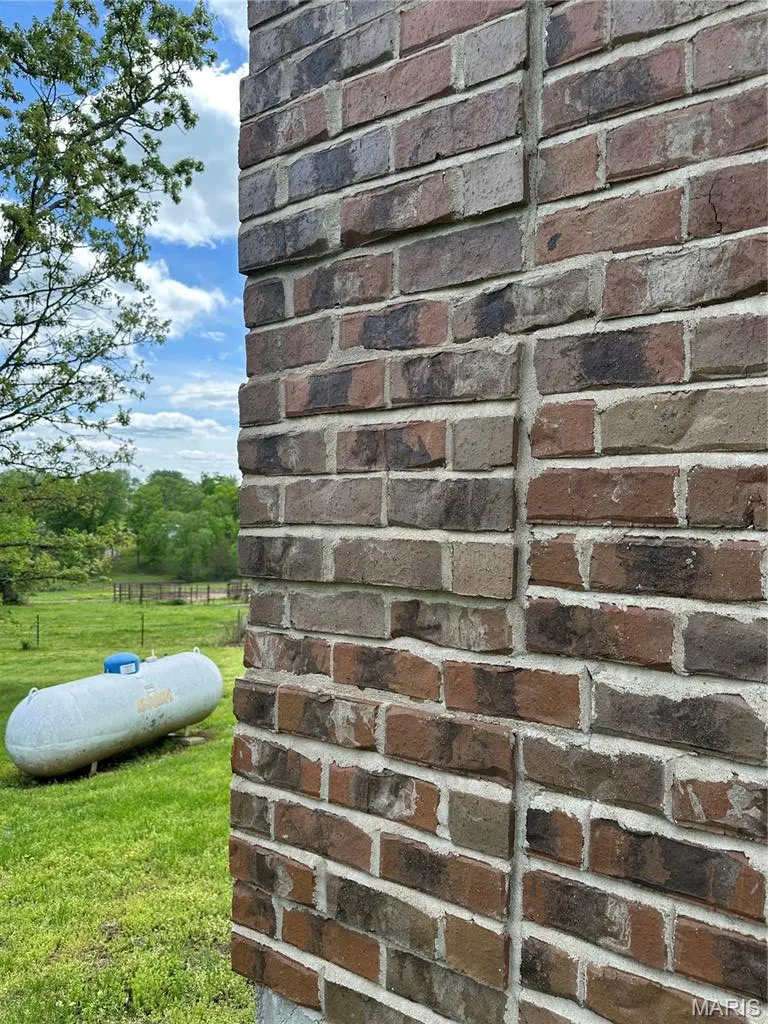
| Heating | Forced Air,Propane |
| Cooling | Ceiling Fan(s),Central Air |
| Utilities | Electricity Connected,Propane Leased,Sewer Connected,Water Connected |
| Roof | Architectural Shingle |
| Appliances | Dishwasher,Disposal,Range Hood,Free-Standing Gas Range,Refrigerator |
| Garage Spaces | 2 |
| Patio/Porch Features | Covered,Deck,Patio,Porch |
| Architectural Style | Ranch,Traditional |
| Pool Features | None |
| Construction Materials | Brick,Stone,Vinyl Siding |
| Year Built | 2005 |
| Electric | Single Phase,220 Volts,Ameren |
| Township | Owensville |
| Levels | One |
| Property Subtype | Single Family Residence |
| Tax Year | 2025 |
| County | Gasconade |
| New Construction | No |
| Property Type | Residential |
| HOA | No |
| Subdivision Name | Das Weindorf Sub |
| Garage Y/N | Yes |
| Total Rooms | 10 |
| Full Baths | 2 |
| Status | Active |
| High School | Owensville High |
| City | Owensville |
| Disclosures | None |
| Senior Community Y/N | No |
| High School District | Gasconade Co. R-II |
| MLS Area | 421 - Owensville R-2G |
| Lot Size Square Feet | 16117.2 |
| Carport Y/N | No |
| Elementary School | Owensville Elem. |
| Property Attached Y/N | Yes |
| Tax Annual Amount | 2647 |
| Home Warranty Y/N | No |
| Middle/Junior High School | Owensville Middle |
| Standard Status | Active |
Interior Features
| Basement | 9 ft + Pour,Daylight,Egress Window,Full,Roughed-In Bath,Storage Space,Unfinished,Walk-Out Access |
|---|---|
| Basement (Y/N) | Yes |
| Fireplace Y/N | No |
| Above Grade Finished Area | 1795 |
| Half Baths | 1 |
| Laundry Features | Electric Dryer Hookup,Laundry Room,Main Level |
| Total Bedrooms | 3 |
| Main Level Bedrooms | 3 |
| LivingAreaSource | Public Records |
| Above Grade Finished Area Source | Public Records |
| Total Baths | 3 |
Exterior Features
| Fencing | None |
|---|---|
| Lot Features | Irregular Lot |
| Water Source | Public |
| Foundation Details | Concrete Perimeter |
| Lot Size Acres | 0.37 |
| Lot Size Source | Public Records |
| Waterfront Y/N | No |
Amenities
- Foreclosure
- Views
- Short Sale
- New Construction
- Adult 55+
- Lease To Own
- No HOA Fees
- Furnished
- Primary On Main
- Air Conditioning
- Seller Finance
- Green
- Fixer Upper
- Horse
- Golf
- Fireplace
- Deck
- Garage
- Basement
- Pool
Property vs Single Family Average in 65066
Price
Taxes
Year Built
Visits
 These Properties are provided courtesy of Broker Reciprocity/IDX Lake Of The Ozarks Board of REALTORS® and Bagnell Dam Association of REALTORS® MLS, Inc. Multiple Listing Service. This information is copyrighted by The Lake Of The Ozarks Board of REALTORS® and The Bagnell Dam Association of REALTORS® MLS, Inc. Multiple Listing Service. Information is being provided for consumers' personal, non-commercial use and may not be used for any purpose other than to identify prospective properties
 Listings displaying the MARIS logo are courtesy of the participants of Mid America Regional Information Systems Internet Data Exchange. IDX information is provided exclusively for consumers' personal, non-commercial use and may not be used for any purpose other than to identify prospective properties consumers may be interested in purchasing.
Information is deemed reliable but is not guaranteed.
Listings displaying the MARIS logo are courtesy of the participants of Mid America Regional Information Systems Internet Data Exchange. IDX information is provided exclusively for consumers' personal, non-commercial use and may not be used for any purpose other than to identify prospective properties consumers may be interested in purchasing.
Information is deemed reliable but is not guaranteed.
 The territorial jurisdiction of the Jefferson City Area Board of REALTORS®, Inc. includes Cole, Callaway, Moniteau, and Osage Counties. This representation is based in whole or part on data supplied by the Multiple Listing Service of the Jefferson City Area Board of REALTORS®, Inc. Neither the Board nor its MLS guarantees or is any way responsible for its accuracy. Data maintained by the Board or its MLS may not reflect all real estate activity in the market.

 Heart Of Missouri Board Of REALTORS® All information deemed reliable but not guaranteed. All properties are subject to prior sale, change or withdrawal. Neither listing broker(s) or information provider(s) shall be responsible for any typographical errors, misinformation, misprints and shall be held totally harmless. Listing(s) information is provided for consumer's personal, non-commercial use and may not be used for any purpose other than to identify prospective properties consumers may be
 All information deemed reliable but not guaranteed. All properties are subject to prior sale, change or withdrawal. Neither listing broker(s) or information provider(s) shall be responsible for any typographical errors, misinformation, misprints and shall be held totally harmless. Listing(s) information is provided for consumer's personal, non-commercial use and may not be used for any purpose other than to identify prospective properties consumers may be interested in purchasing. The data relating
 All information deemed reliable but not guaranteed. All properties are subject to prior sale, change or withdrawal. Neither listing broker(s) or information provider(s) shall be responsible for any typographical errors, misinformation, misprints and shall be held totally harmless. Listing(s) information is provided for consumer's personal, non-commercial use and may not be used for any purpose other than to identify prospective properties consumers may be interested in purchasing. The data relating
 All information deemed reliable but not guaranteed. All properties are subject to prior sale, change or withdrawal. Neither listing broker(s) or information provider(s) shall be responsible for any typographical errors, misinformation, misprints and shall be held totally harmless. Listing(s) information is provided for consumer's personal, non-commercial use and may not be used for any purpose other than to identify prospective properties consumers may be interested in purchasing. The data relating
