
Address
5140 Saint Anns Road, Washington, MO
Price
$ 2,600,000
Property Attributes
- MLS#24041727
- TypeSingle Family
- Listing Status Active
- CountyFRANKLIN
- CityWashington
- AreaUnion R-11
- Zip63090
- StyleRustic
- Year Built2008
- Taxes$ 6762
- Price$ 2,600,000
- Bedrooms3
- Full Bathrooms4
- Half Bathrooms0
- Sqr Footage4721
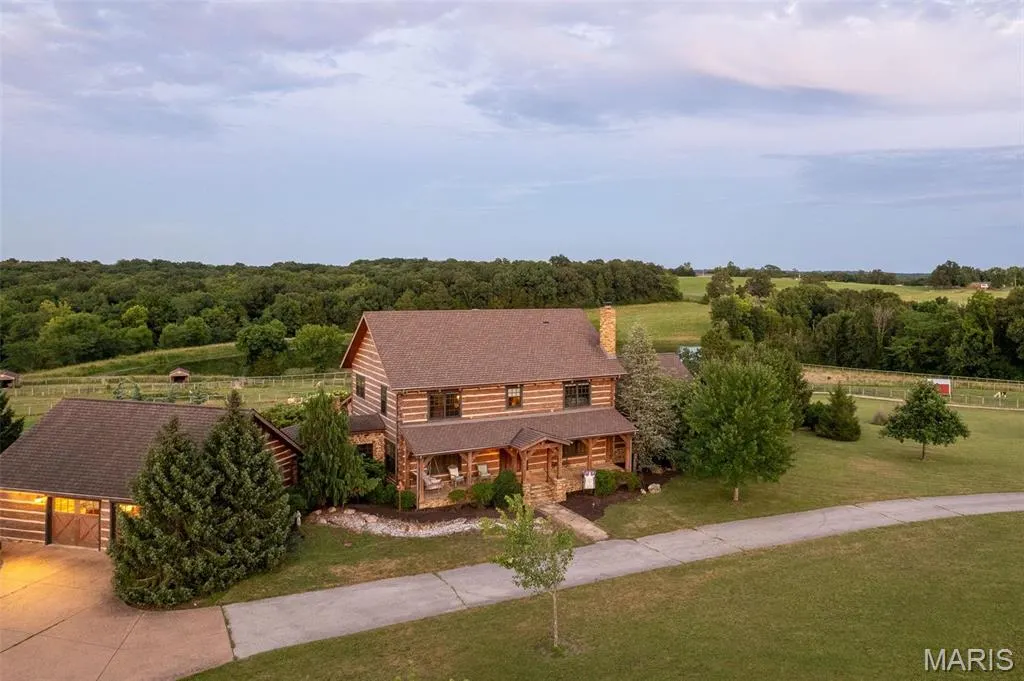
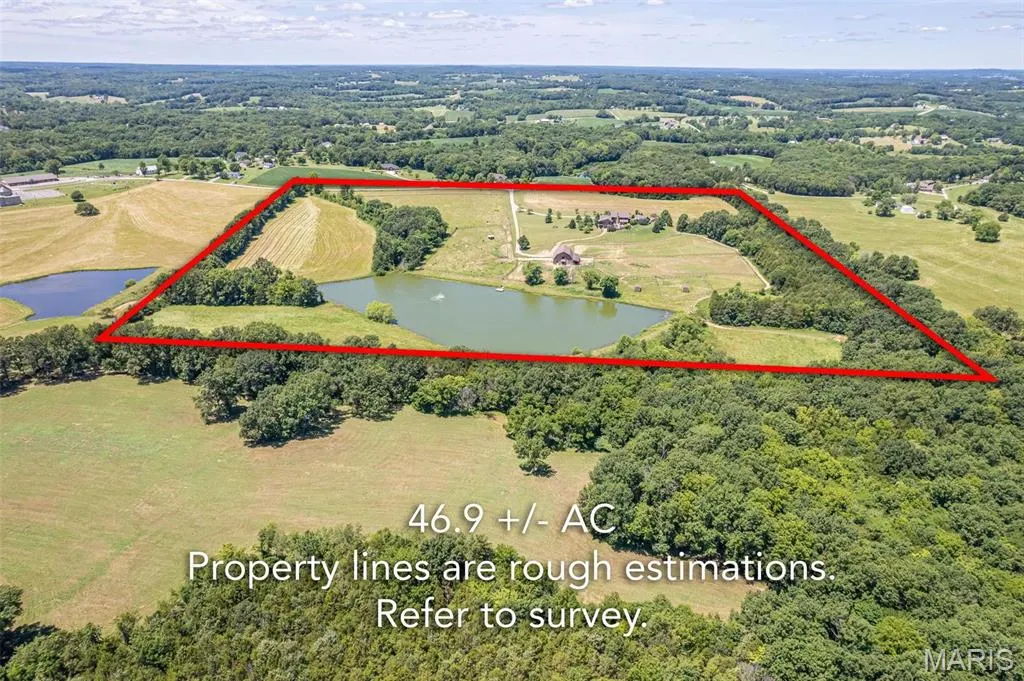
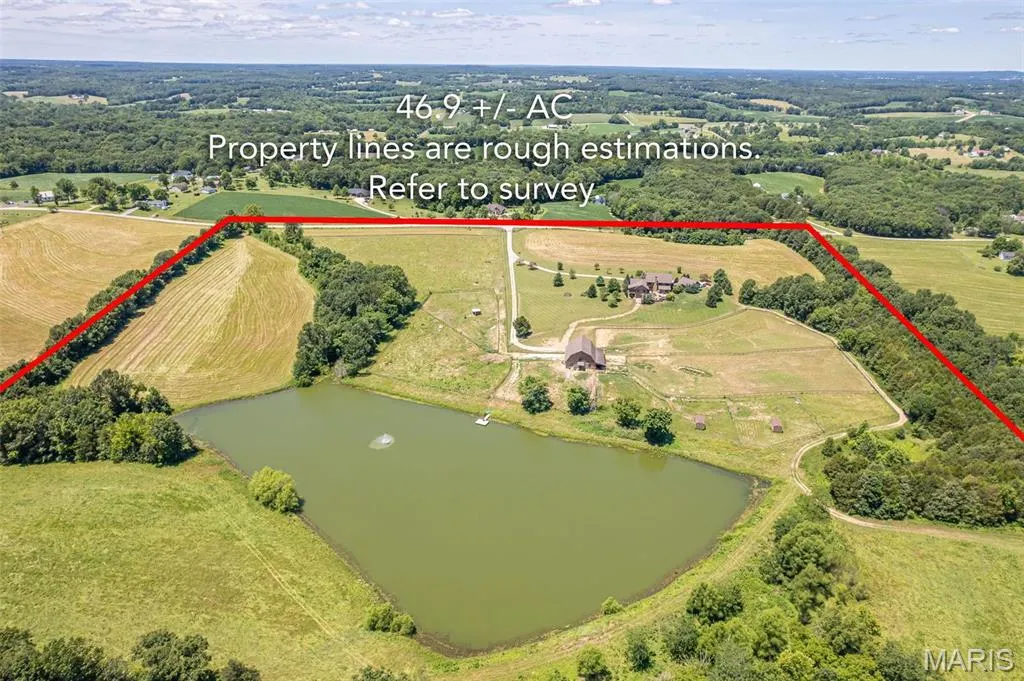
- Lot Size46.9 Acres
Data Source:
Mid America Regional Information Systems (MARIS)
Property Description
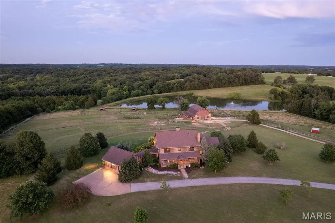
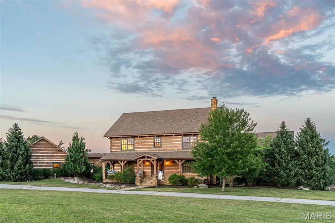
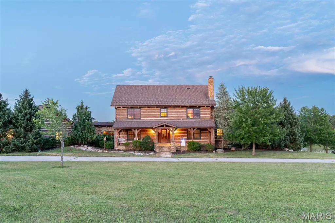
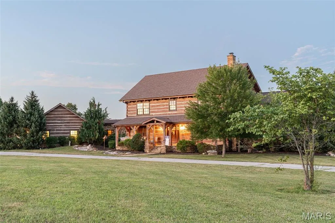
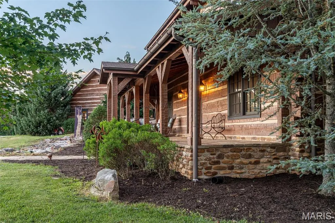
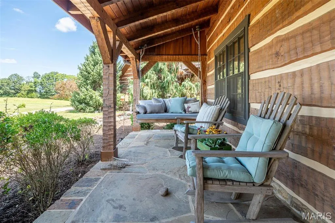
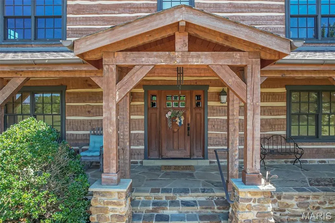
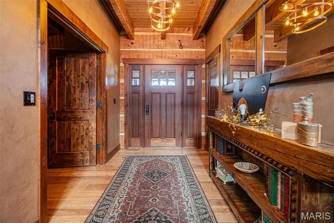
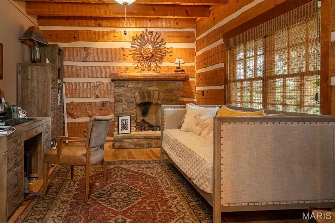
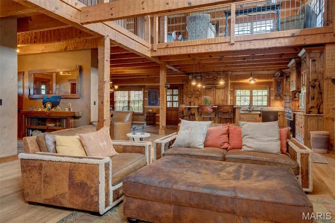
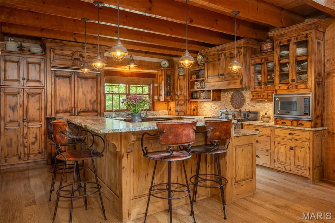
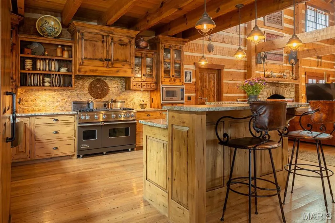
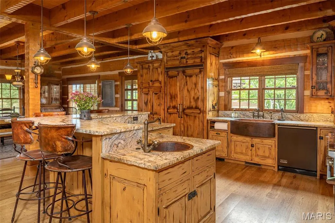
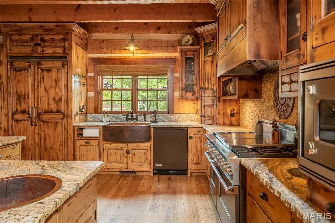
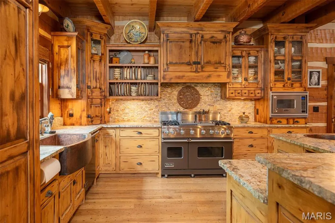
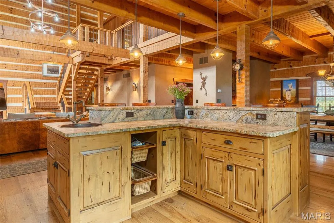
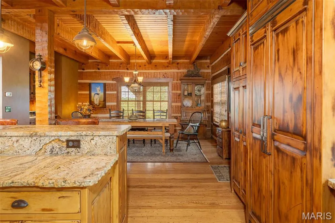
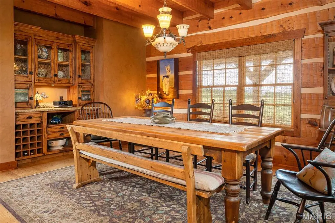
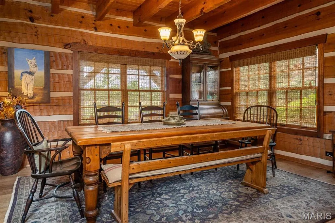
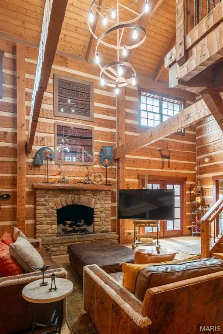
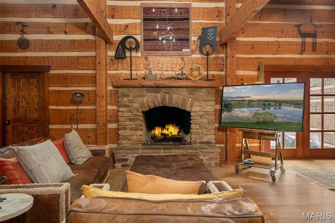
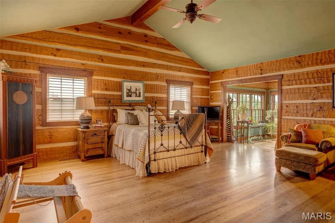
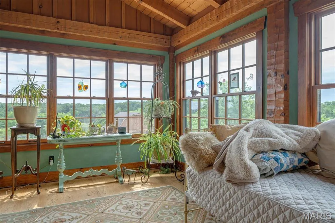
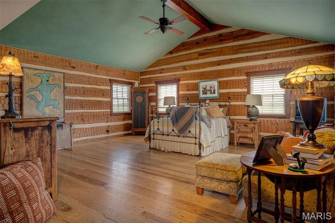
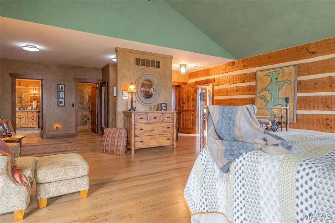
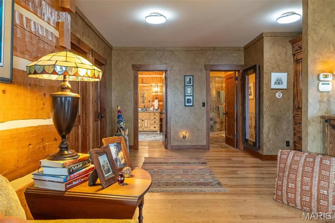
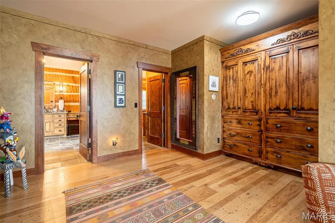
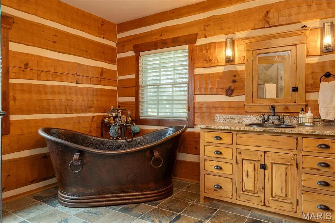
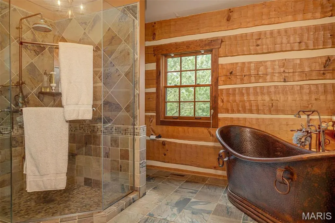
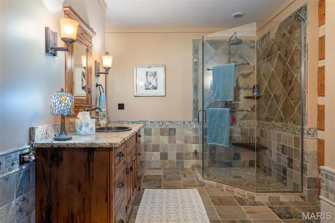
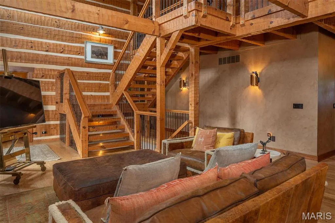
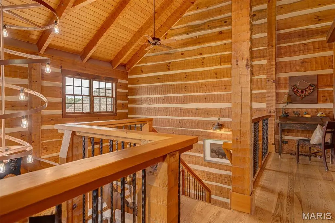
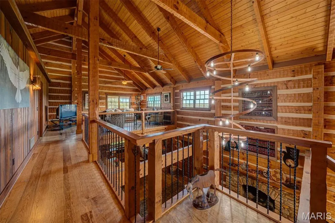
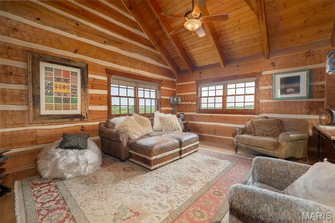
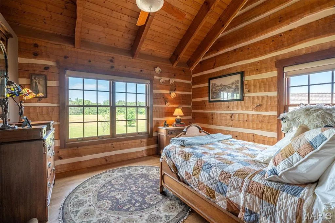
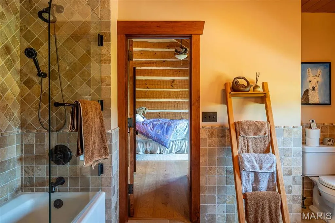
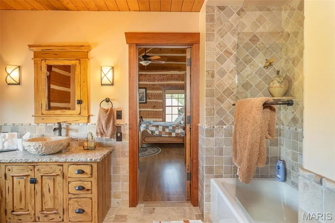
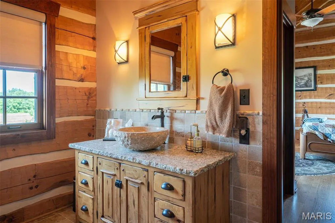
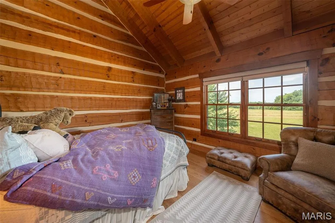
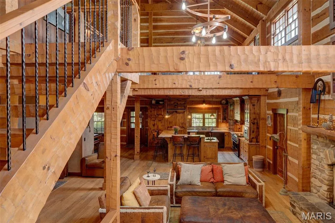
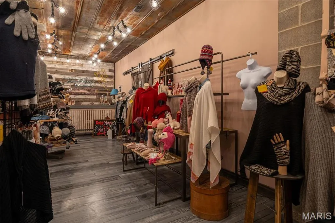
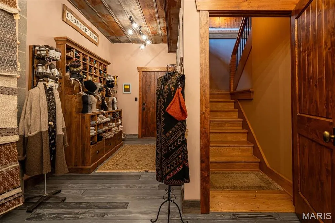
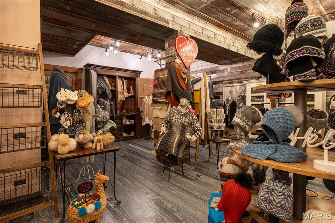
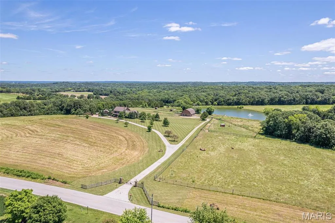
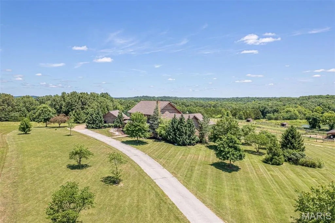
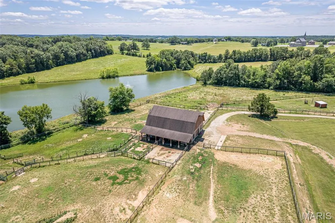
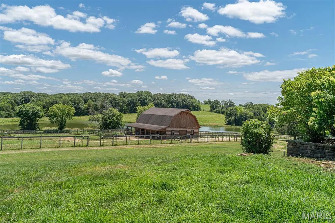
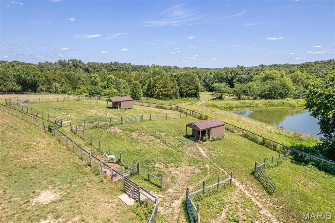
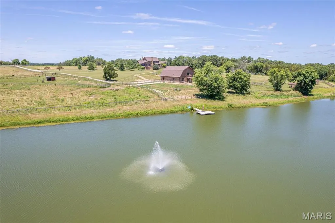
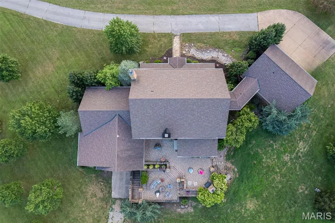
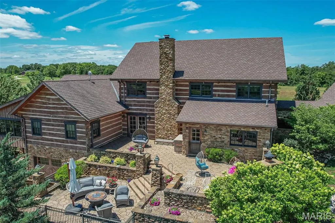
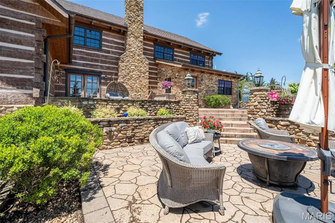
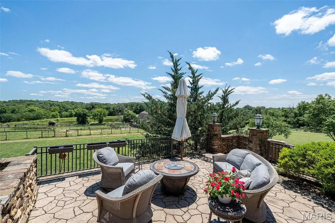
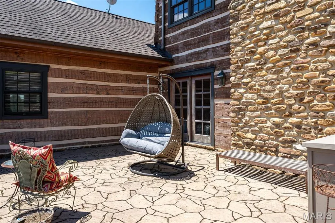
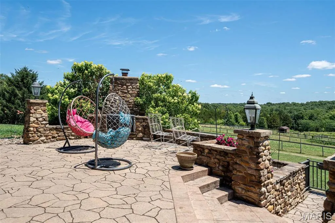
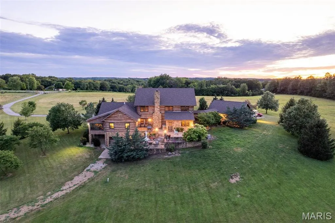
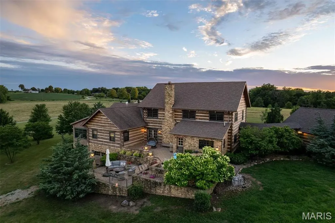
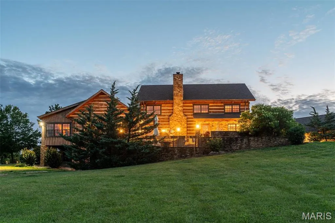
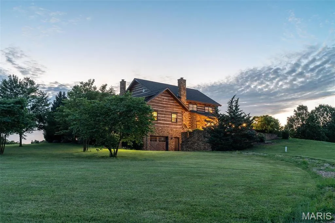
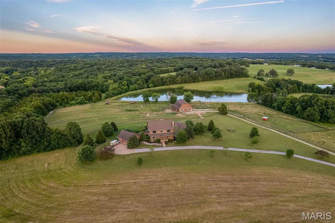
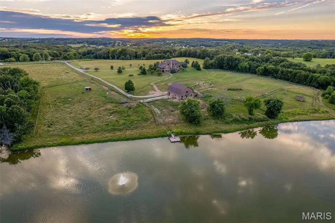
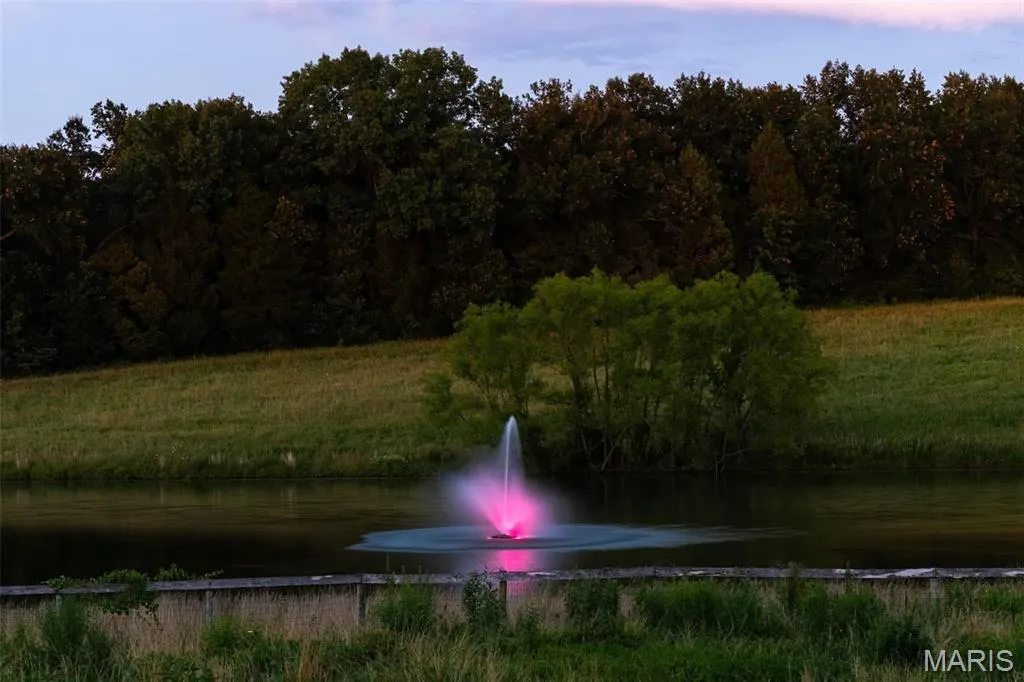
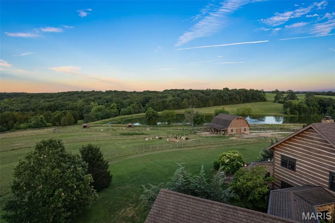
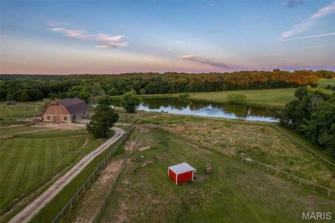
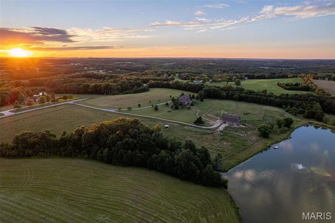
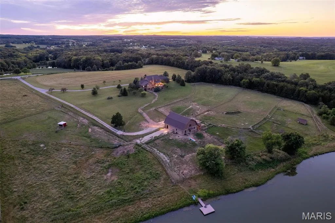
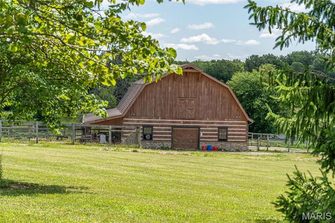
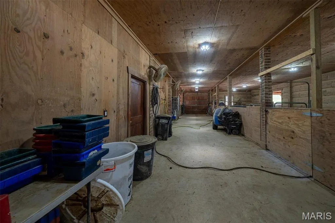
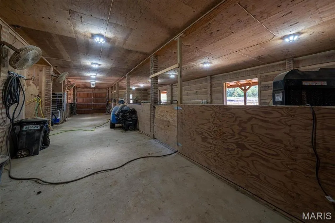
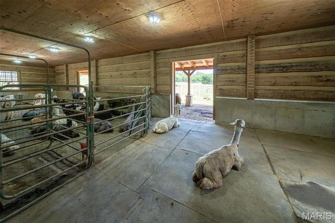
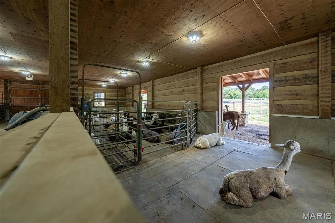
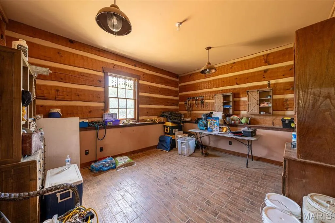
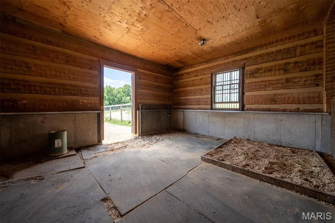
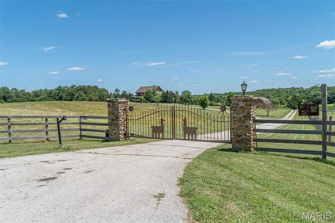
Magnificent Custom Hearthstone hand-hewn log home is the hallmark of this one of a kind country estate. The custom design and craftsmanship are breathtaking! Beautiful soaring vaults in the timber-filled great room are accentuated by the masonry stone fireplace. The chef's kitchen is truly state of the art with Viking appliances, copper sinks, chisel-edged granite counters, huge center island and more. Separate dining room features built-in serving pantry. Off the entry foyer you'll find the study/den with stone fireplace. Luxurious primary suite is phenomenal and the perfect place to retire to at the end of the day with walk-in closets, 2 full baths, laundry and sun room. Upstairs two additional bedrooms share a full bath and a Loft to use as you please. Multi-level stone deck w/built-in grill is relaxing. Barn complements the style of the house with massive loft, conditioned multipurpose room, full bath. Five fenced fields connect to the barn, stocked lake. Additional Rooms: Mud Room
| Elementary School | Middle School | High School |
|---|---|---|
| Beaufort Elem. | Union Middle | Union High |
| Price History | |
|---|---|
| 7/2/2024 | Listed $2,600,000 |
General Features
| Sewer | Septic Tank |
|---|---|
| Heating | Dual Fuel/Off Peak,Forced Air,Heat Pump,Electric |
| Cooling | Ceiling Fan(s),Central Air,Electric,Heat Pump,Other |
| Utilities | Natural Gas Available |
| Possession | Close Of Escrow |
| Appliances | Electric Water Heater,Water Softener Rented,Dishwasher,Disposal,Microwave,Range Hood,Gas Range,Gas Oven,Refrigerator,Stainless Steel Appliance(s),Water Softener |
| Garage Spaces | 3 |
| Architectural Style | Rustic,Other |
| Construction Materials | Log |
| Year Built | 2008 |
| Township | None |
| Levels | Two |
| Property Subtype | Single Family Residence |
| Tax Year | 2023 |
| County | Franklin |
| New Construction | No |
| Property Type | Residential |
| Attached Garage | Yes |
| Subdivision Name | None |
| Garage Y/N | Yes |
| Other Structures | Barn(s),Outbuilding |
| Total Rooms | 11 |
| Full Baths | 4 |
| Status | Active |
| Directions | From Highways 100/47 intersection in Washington,take Highway 100 West,to left onto Hwy A,to Krakow,to right onto Hwy YY,to Clover Bottom,to right onto Saint Anns Road,to property on right. |
| High School | Union High |
| City | Washington |
| Disclosures | Unknown,Flood Plain No,Other,Septic Disclosure |
| High School District | Union R-XI |
| MLS Area | 362 - Union R-11 |
| Lot Size Units | Acres |
| Lot Size Square Feet | 2042964 |
| Carport Y/N | No |
| Elementary School | Beaufort Elem. |
| Tax Annual Amount | 6762 |
| Middle/Junior High School | Union Middle |
| Virtual Tour | https://youtu.be/9HpeEiC1OKY |
| Standard Status | Active |
| Ownership Type | Private |
| Legal Description | SE NW,E OF ST ANN RD |
Interior Features
| Interior Amenities | Central Vacuum,Separate Dining,Bookcases,Cathedral Ceiling(s),Open Floorplan,Walk-In Closet(s),Bar,Breakfast Bar,Kitchen Island,Custom Cabinetry,Granite Counters,Pantry,Tub,Entrance Foyer |
|---|---|
| Basement | Bathroom,Full,Partially Finished,Concrete,Walk-Out Access |
| Flooring | Hardwood |
| Total Fireplaces | 2 |
| Fireplace Features | Recreation Room,Masonry,Wood Burning,Library,Great Room |
| Basement (Y/N) | Yes |
| Window Features | Window Treatments,Insulated Windows,Wood Frames |
| Fireplace Y/N | Yes |
| Above Grade Finished Area | 4721 |
| Laundry Features | Main Level |
| Total Bedrooms | 3 |
| Main Level Bedrooms | 1 |
| LivingAreaSource | Assessor |
| Above Grade Finished Area Source | Assessor |
| Above Grade Finished Area Unit Type | Square Feet |
| Total Baths | 4 |
Exterior Features
| Exterior Amenities | Dock |
|---|---|
| Parking Features | Additional Parking,Attached,Basement,Garage,Garage Door Opener,Oversized,Off Street,Storage,Workshop in Garage |
| Lot Features | Adjoins Wooded Area,Suitable for Horses,Waterfront |
| Water Source | Well |
| Total Parking | 3 |
| Lot Size Area | 46.9 |
| Lot Dimensions | 1450x1401/1477x1419 |
| Lot Size Acres | 46.9 |
| Lot Size Source | Public Records |
| Waterfront Y/N | No |
Amenities
- Foreclosure
- Views
- Short Sale
- New Construction
- Adult 55+
- Lease To Own
- No HOA Fees
- Furnished
- Primary On Main
- Air Conditioning
- Seller Finance
- Green
- Fixer Upper
- Horse
- Golf
- Fireplace
- Deck
- Garage
- Basement
- Pool
Property vs Single Family Average in 63090
Price
Taxes
Year Built
Visits
 These Properties are provided courtesy of Broker Reciprocity/IDX Lake Of The Ozarks Board of REALTORS® and Bagnell Dam Association of REALTORS® MLS, Inc. Multiple Listing Service. This information is copyrighted by The Lake Of The Ozarks Board of REALTORS® and The Bagnell Dam Association of REALTORS® MLS, Inc. Multiple Listing Service. Information is being provided for consumers' personal, non-commercial use and may not be used for any purpose other than to identify prospective properties
 Listings displaying the MARIS logo are courtesy of the participants of Mid America Regional Information Systems Internet Data Exchange. IDX information is provided exclusively for consumers' personal, non-commercial use and may not be used for any purpose other than to identify prospective properties consumers may be interested in purchasing.
Information is deemed reliable but is not guaranteed.
Listings displaying the MARIS logo are courtesy of the participants of Mid America Regional Information Systems Internet Data Exchange. IDX information is provided exclusively for consumers' personal, non-commercial use and may not be used for any purpose other than to identify prospective properties consumers may be interested in purchasing.
Information is deemed reliable but is not guaranteed.
 The territorial jurisdiction of the Jefferson City Area Board of REALTORS®, Inc. includes Cole, Callaway, Moniteau, and Osage Counties. This representation is based in whole or part on data supplied by the Multiple Listing Service of the Jefferson City Area Board of REALTORS®, Inc. Neither the Board nor its MLS guarantees or is any way responsible for its accuracy. Data maintained by the Board or its MLS may not reflect all real estate activity in the market.

 Heart Of Missouri Board Of REALTORS® All information deemed reliable but not guaranteed. All properties are subject to prior sale, change or withdrawal. Neither listing broker(s) or information provider(s) shall be responsible for any typographical errors, misinformation, misprints and shall be held totally harmless. Listing(s) information is provided for consumer's personal, non-commercial use and may not be used for any purpose other than to identify prospective properties consumers may be
 All information deemed reliable but not guaranteed. All properties are subject to prior sale, change or withdrawal. Neither listing broker(s) or information provider(s) shall be responsible for any typographical errors, misinformation, misprints and shall be held totally harmless. Listing(s) information is provided for consumer's personal, non-commercial use and may not be used for any purpose other than to identify prospective properties consumers may be interested in purchasing. The data relating
 All information deemed reliable but not guaranteed. All properties are subject to prior sale, change or withdrawal. Neither listing broker(s) or information provider(s) shall be responsible for any typographical errors, misinformation, misprints and shall be held totally harmless. Listing(s) information is provided for consumer's personal, non-commercial use and may not be used for any purpose other than to identify prospective properties consumers may be interested in purchasing. The data relating
 All information deemed reliable but not guaranteed. All properties are subject to prior sale, change or withdrawal. Neither listing broker(s) or information provider(s) shall be responsible for any typographical errors, misinformation, misprints and shall be held totally harmless. Listing(s) information is provided for consumer's personal, non-commercial use and may not be used for any purpose other than to identify prospective properties consumers may be interested in purchasing. The data relating
