
Address
5489 Harpers Drive, Osage Beach, MO
Price
$ 2,900,000
Property Attributes
- MLS#3589016
- TypeSingle Family
- Listing Status Active
- CountyCamden
- CityOsage Beach
- AreaD
- NeighborhoodHarpers Cov
- Zip65065
- Style
- Year Built2026
- Taxes$ 1693
- Price$ 2,900,000
- Bedrooms7
- Full Bathrooms5
- Half Bathrooms1
- Sqr Footage5303
- Lot Size0.35 Acres
Data Source:
Lake of the Ozarks MLS (LOBR)
Property Description
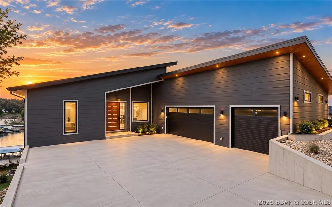
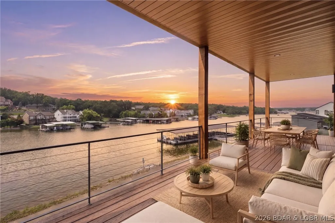
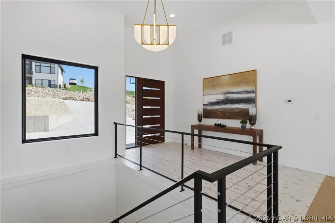
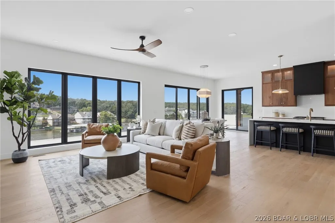
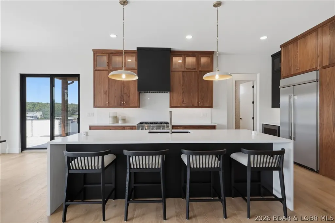
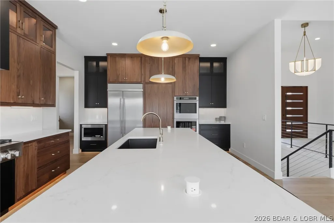
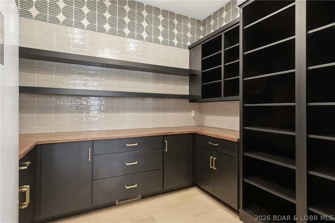
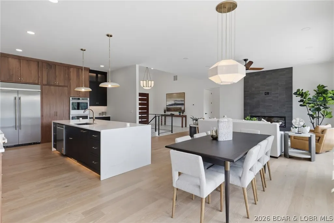
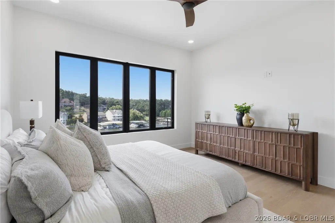
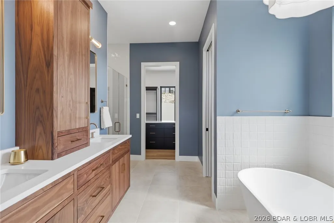
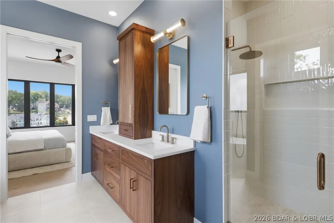
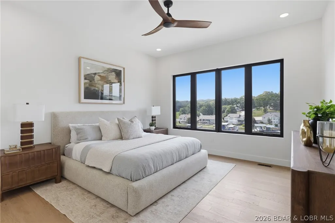
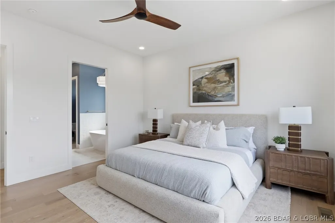
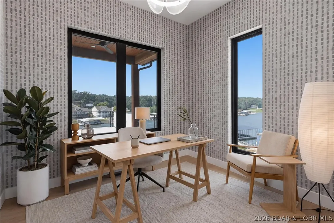
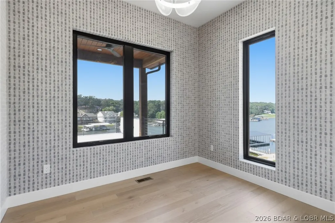
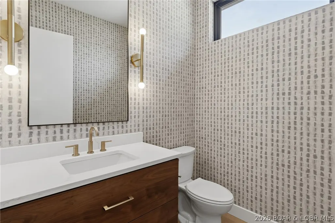
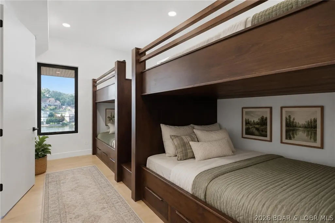
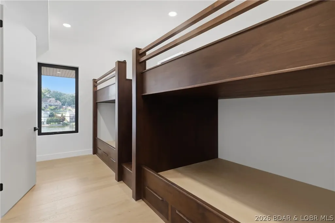
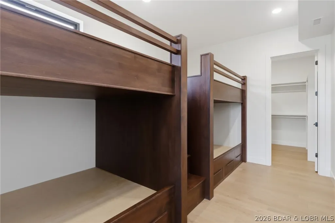
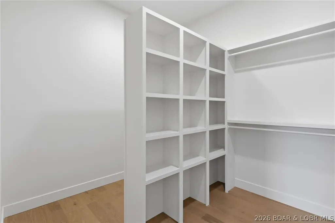
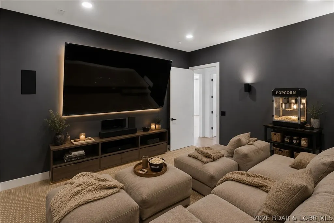
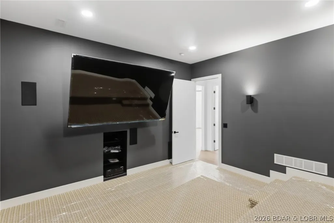
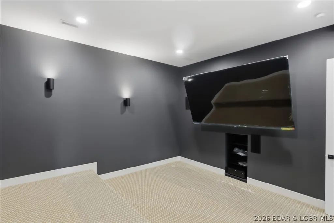
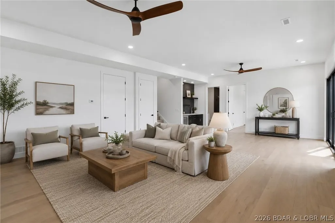
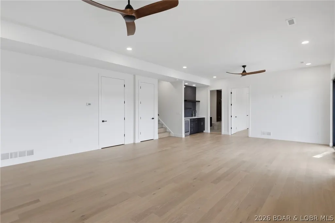
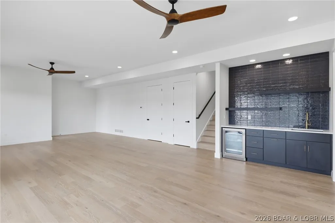
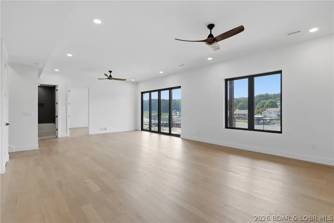
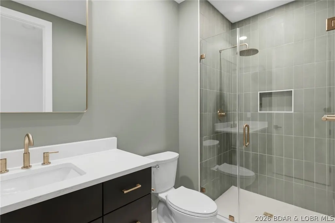
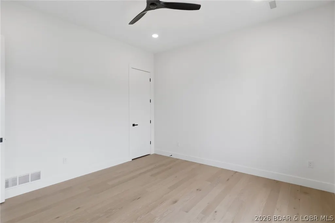
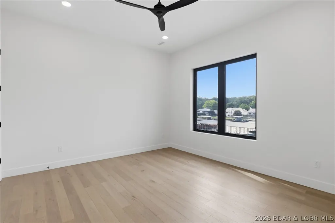
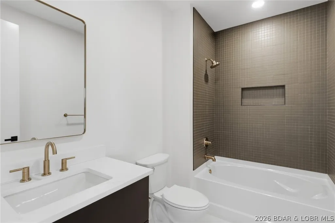
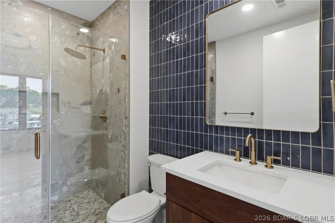
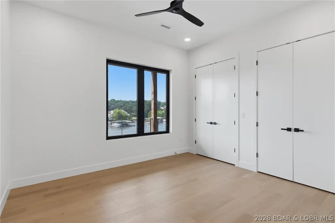
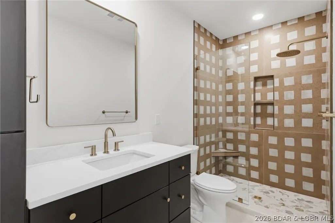
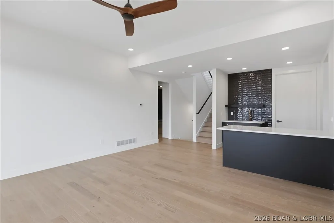
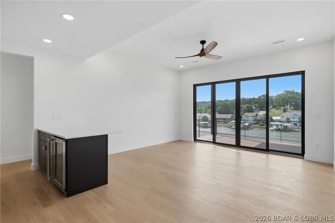
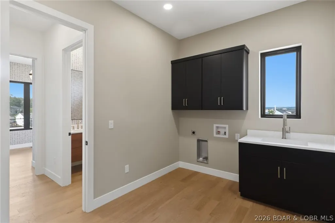
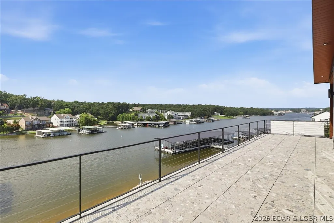
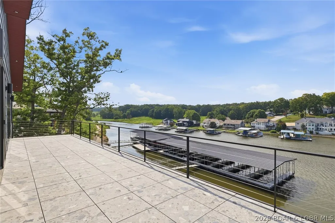
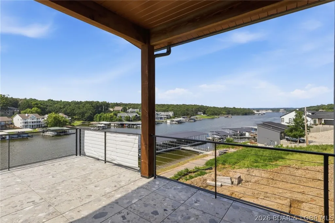
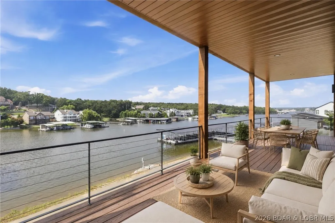
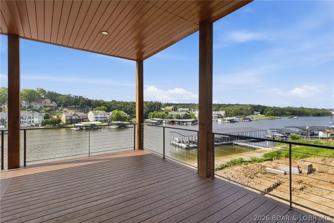
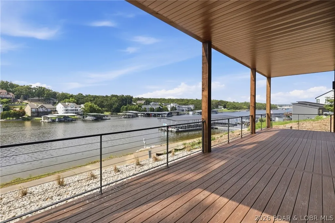
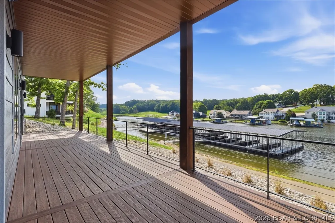
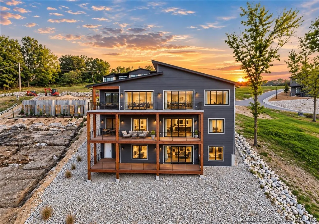
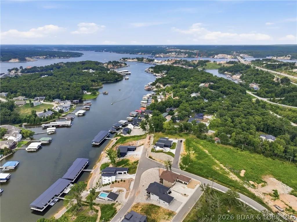
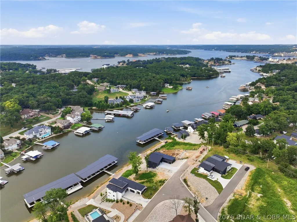
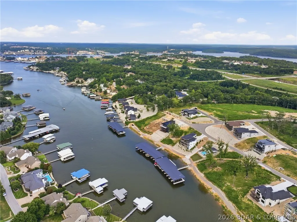
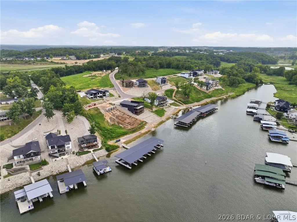
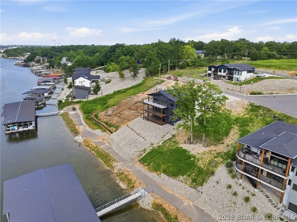
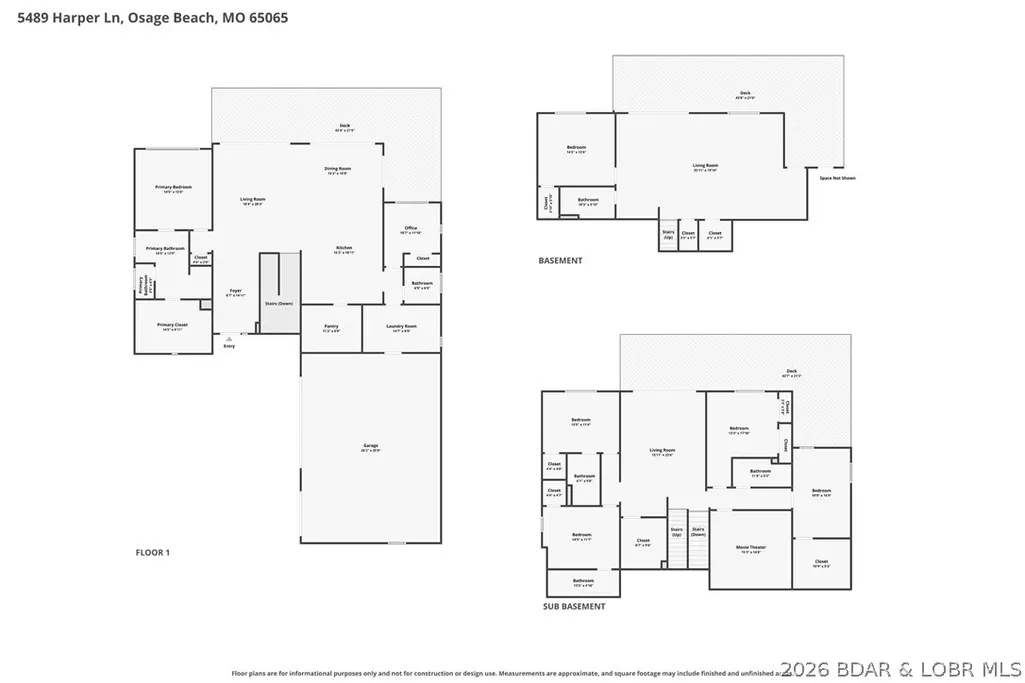
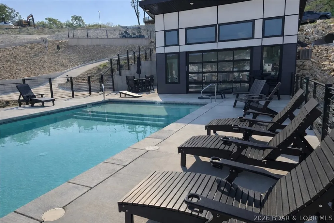
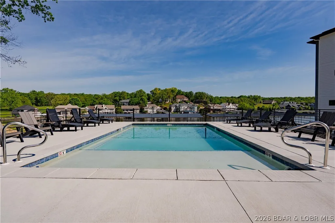
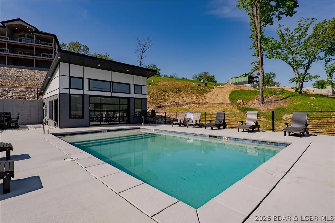
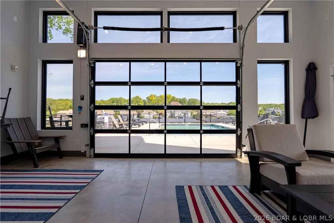
THE BIG DOG OF HARPER'S COV. Welcome to 5489 Harper's Drive. A 5,300 sqft new-construction lake home with 7 bedrooms, a theater, an office, and a dedicated storage room; designed for buyers who want to go big on the Lake. Set at the 19MM in the exclusive Harper's Cov community, this 3-story residence combines substantial living space, elevated finished and an entertaining setup built for lake life. Inside, you'll find expansive living areas, a private theater and multiple lakeside entertainment terraces designed to take full advantage of the setting. A 3-car garage provides room for vehicles and lake toys, while the included 14x40 boat slip puts you minutes from some of the Lake's most popular waterfront destinations. And here's what makes this opportunity different: You don't necessarily have to settle for someone else's choices. If there is something you'd like changed, upgraded or customized, the builder is willing to work with the buyer on select modifications. Harper's Cov offers community amenities including a pool, clubhouse, and community dock. New construction. Luxury lake living. A serious slip. And the opportunity to make the home your own.
| Price History | |
|---|---|
| 7/31/2026 | Listed $2,900,000 |
General Features
| Sewer | Public Sewer |
|---|---|
| HOA Fee | 348.18 |
| Association Fee Includes | Reserve Fund,Trash |
| Tax Year | 2025 |
| Ownership | Fee Simple, |
| Community Features | Clubhouse,Community Pool |
| Assoc Fee Paid Per | Quarterly |
| County | Camden |
| Property Type | Residential |
| HOA | true |
| Attached Garage | true |
| Subdivision Name | Harpers Cov |
| Possible Use | Residential |
| Garage Y/N | true |
| Status | Active |
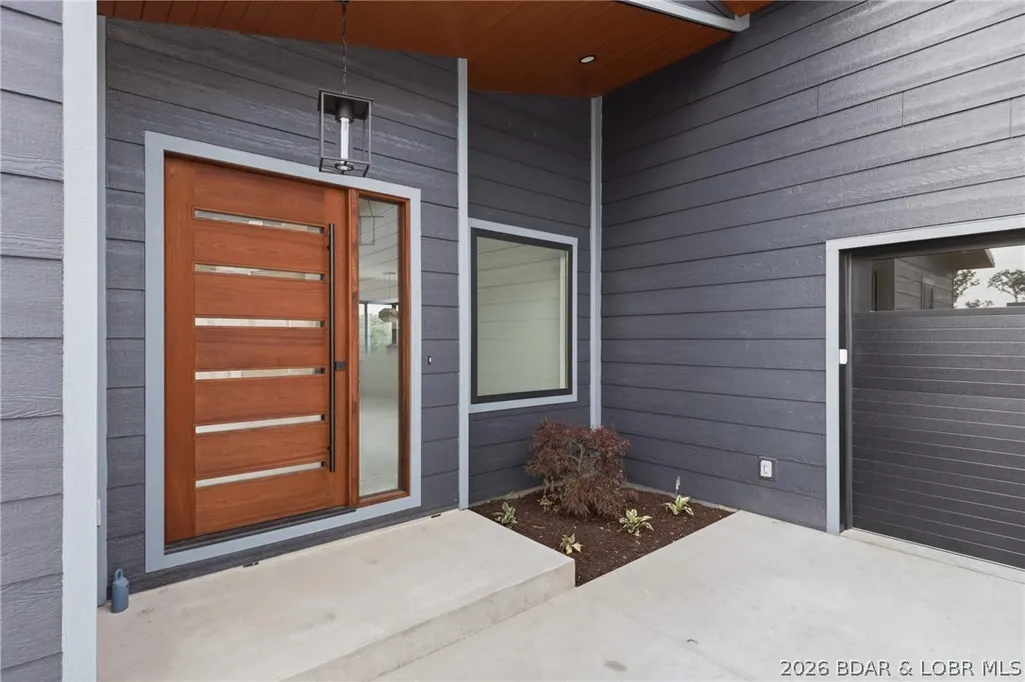
| Directions | From Highway 54/Osage Beach, take the Case Road exit and turn left onto Sycarmore Valley Drive. Then turn right onto Normandy Drive and continue straight to the bottom of the hill. Veer right into Harper's Drive to Lot 3. New Construction home with black exterior and 3-car garage. |
| ModificationTimestamp | 2026-09-10T16:19:20.850-00:00 |
| City | Osage Beach |
| Disclosures | Owner Is Listing Agent |
| High School District | Camdenton |
| Zoning Description | Residential |
| MLS Area | D |
| Lot Size Units | Acres |
| Property Attached Y/N | false |
| Tax Annual Amount | 1693.02 |
| Lease Considered Y/N | false |
| Virtual Tour | https://www.zillow.com/view-3d-home/4bf3f511-0bc6-4df1-b9c0-3d61ca8b2960?setAttribution=mls&wl=true&utm_source=dashboard |
| Standard Status | Active |
| Middle/Junior School District | Camdenton |
| Elementary School District | Camdenton |
| PostalCity | Osage Beach |
| Legal Description | LOT 3; Harper's Cov Subdivision; Camden County MO |
| AttributionContact | (573) 302-2300 |
| Heating | Electric,Forced Air |
| Cooling | Central Air |
| Property Subtype | Detached |
| Occupancy Type | Vacant |
| Property Sub Type Additional | Detached,Single Family Residence |
| Construction Materials | Lap Siding |
| Waterfront Features | Lake Front |
| Pool Features | Community |
| Roof | Metal |
| Year Built | 2026 |
| Year Built Details | 2026 |
| Appliances | Built-In Oven,Dishwasher,Disposal,Microwave,Range,Refrigerator,Stove |
| Patio/Porch Features | Covered,Deck,Screened |
| Architectural Style | Three Story |
| Levels | Three Or More |
| Accessibility | Low Threshold Shower |
| Full Baths | 5 |
| Garage Spaces | 3 |
| Association Amenities | Dock |
Interior Features
| Basement (Y/N) | true |
|---|---|
| Air Conditioning Y/N | true |
| Heating Y/N | true |
| Fireplace Y/N | true |
| LivingAreaSource | Plans |
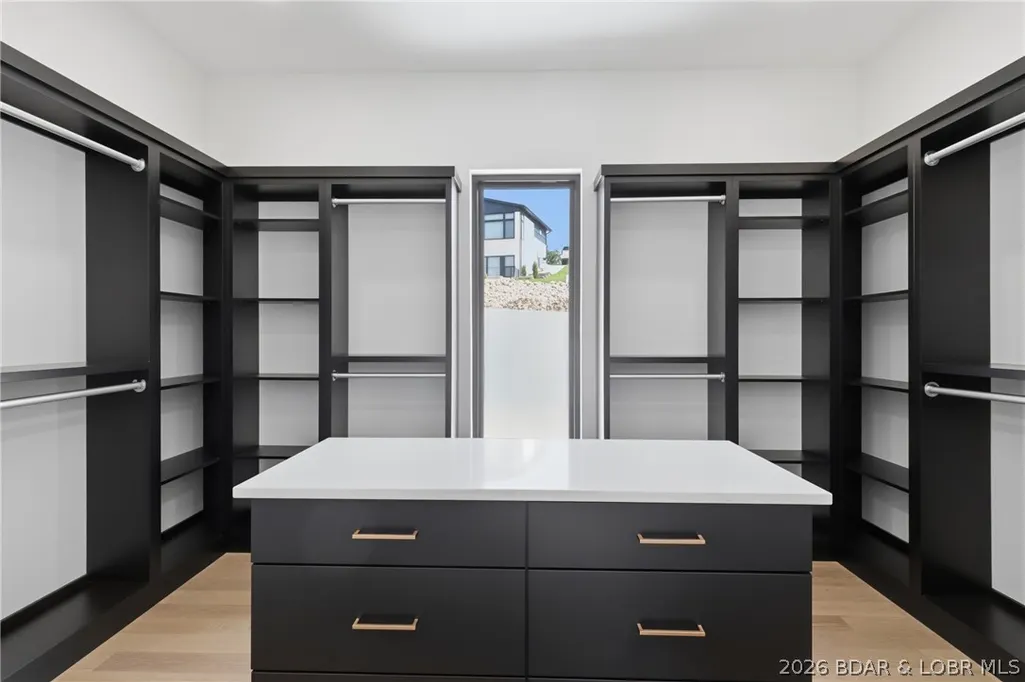
| Interior Amenities | Wet Bar,Fireplace,Pantry,Walk-In Closet(s),Walk-In Shower |
| Basement | Finished,Crawl Space |
| Fireplace Features | Electric,One |
| Half Baths | 1 |
| Total Bedrooms | 7 |
| Total Baths | 6 |
| Total Fireplaces | 1 |
| Flooring | Hardwood,Tile |
| Furnished Y/N | Furnished Or Unfurnished |
Exterior Features
| Parking Features | Attached,Garage |
|---|---|
| Lot Features | Lake Front |
| Water Source | Public |
| Lot Size Area | 0.35 |
| Lot Dimensions | 80x195x80x182 |
| Lot Size Acres | 0.35 |
| Road Surface Type | Asphalt,Paved |
| Waterfront Y/N | true |
| Building Area Total | 5303 |
| Exterior Amenities | Concrete Driveway,Deck,Storage |
| Inclusions | 14x40 slip with the option to upgrade to a bigger size, furniture, appliances |
| Foundation Details | Basement,Crawlspace,Poured |
Amenities
- Foreclosure
- Views
- Short Sale
- New Construction
- Adult 55+
- Lease To Own
- No HOA Fees
- Furnished
- Primary On Main
- Air Conditioning
- Seller Finance
- Green
- Fixer Upper
- Horse
- Golf
- Fireplace
- Deck
- Garage
- Basement
- Pool
Property vs Single Family Average in 65065
Price
Taxes
Year Built
 These Properties are provided courtesy of Broker Reciprocity/IDX Lake Of The Ozarks Board of REALTORS® and Bagnell Dam Association of REALTORS® MLS, Inc. Multiple Listing Service. This information is copyrighted by The Lake Of The Ozarks Board of REALTORS® and The Bagnell Dam Association of REALTORS® MLS, Inc. Multiple Listing Service. Information is being provided for consumers' personal, non-commercial use and may not be used for any purpose other than to identify prospective properties
 Listings displaying the MARIS logo are courtesy of the participants of Mid America Regional Information Systems Internet Data Exchange. IDX information is provided exclusively for consumers' personal, non-commercial use and may not be used for any purpose other than to identify prospective properties consumers may be interested in purchasing.
Information is deemed reliable but is not guaranteed.
Listings displaying the MARIS logo are courtesy of the participants of Mid America Regional Information Systems Internet Data Exchange. IDX information is provided exclusively for consumers' personal, non-commercial use and may not be used for any purpose other than to identify prospective properties consumers may be interested in purchasing.
Information is deemed reliable but is not guaranteed.
 The territorial jurisdiction of the Jefferson City Area Board of REALTORS®, Inc. includes Cole, Callaway, Moniteau, and Osage Counties. This representation is based in whole or part on data supplied by the Multiple Listing Service of the Jefferson City Area Board of REALTORS®, Inc. Neither the Board nor its MLS guarantees or is any way responsible for its accuracy. Data maintained by the Board or its MLS may not reflect all real estate activity in the market.

 Heart Of Missouri Board Of REALTORS® All information deemed reliable but not guaranteed. All properties are subject to prior sale, change or withdrawal. Neither listing broker(s) or information provider(s) shall be responsible for any typographical errors, misinformation, misprints and shall be held totally harmless. Listing(s) information is provided for consumer's personal, non-commercial use and may not be used for any purpose other than to identify prospective properties consumers may be
 All information deemed reliable but not guaranteed. All properties are subject to prior sale, change or withdrawal. Neither listing broker(s) or information provider(s) shall be responsible for any typographical errors, misinformation, misprints and shall be held totally harmless. Listing(s) information is provided for consumer's personal, non-commercial use and may not be used for any purpose other than to identify prospective properties consumers may be interested in purchasing. The data relating
 All information deemed reliable but not guaranteed. All properties are subject to prior sale, change or withdrawal. Neither listing broker(s) or information provider(s) shall be responsible for any typographical errors, misinformation, misprints and shall be held totally harmless. Listing(s) information is provided for consumer's personal, non-commercial use and may not be used for any purpose other than to identify prospective properties consumers may be interested in purchasing. The data relating
 All information deemed reliable but not guaranteed. All properties are subject to prior sale, change or withdrawal. Neither listing broker(s) or information provider(s) shall be responsible for any typographical errors, misinformation, misprints and shall be held totally harmless. Listing(s) information is provided for consumer's personal, non-commercial use and may not be used for any purpose other than to identify prospective properties consumers may be interested in purchasing. The data relating
